

When you start planning a pool, the water tends to steal the spotlight. Fair enough. Nobody creates a backyard inspiration board because they’re deeply passionate about where the lounge chairs will sit. Then the layout starts taking shape, and those few feet around the water suddenly become very important.
During inground pool construction in Denham Springs, LA, planning how much pool decking you need matters as much as the pool itself. The deck is where everyone walks barefoot, drops towels, and somehow leaves a pair of flip-flops exactly where somebody else wants to step.
How much decking should you have around a pool?
There’s no universal number for every backyard. The right amount depends on how people move through the space, what you plan to keep around the water, and how much yard you still want once the project is finished.
1. Start with the paths everyone will use
Think about the routes people will take every day. Someone will be walking from the house to the water while someone else heads toward the gate. Towels need to make it back inside, and kids will absolutely forget their goggles.
If the deck gets too tight near steps, gates, or the patio, those little trips feel awkward fast. Giving the busiest paths enough room keeps “you go first” from becoming a permanent backyard ritual.
2. Be honest about how much furniture you own
Pool furniture has a sneaky way of multiplying. One chaise becomes two. Then a side table appears. Soon, the “nice open deck” you pictured has become very well furnished.
Before finalizing the size, think about what will live there:
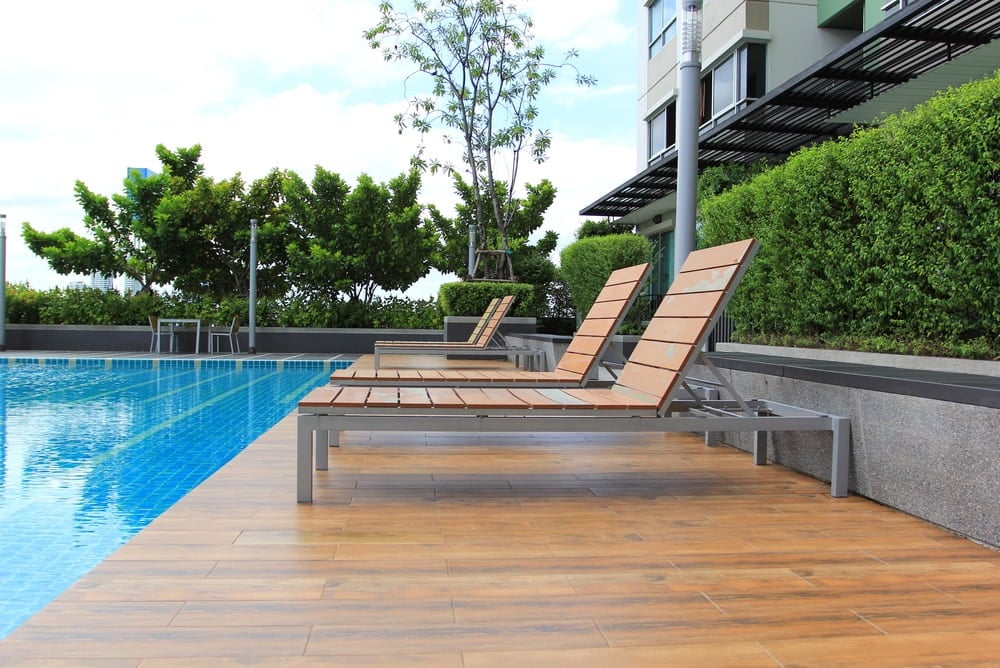
- Lounge chairs near the water
- A table or shaded seating area
- Space for towels and pool gear
- Clear walking paths back to the house
Furniture needs room around it too. If a chair technically fits but nobody can pull it out comfortably, that corner will get annoying in a hurry.
3. Give rainwater somewhere sensible to go
In South Louisiana, rain deserves a seat at the planning table too. As more hard surface is added, it changes where water travels across the property. Knowing how runoff moves around the yard keeps the deck from sending water toward places you’d rather keep dry.
Because paved surfaces increase runoff, grading and drainage should be considered alongside the layout, especially if your yard already has a favorite puddle after a storm. There’s plenty happening underneath the deck too. Planning where the pool’s plumbing has to go shapes the deck around it.
4. Don’t accidentally deck the whole backyard
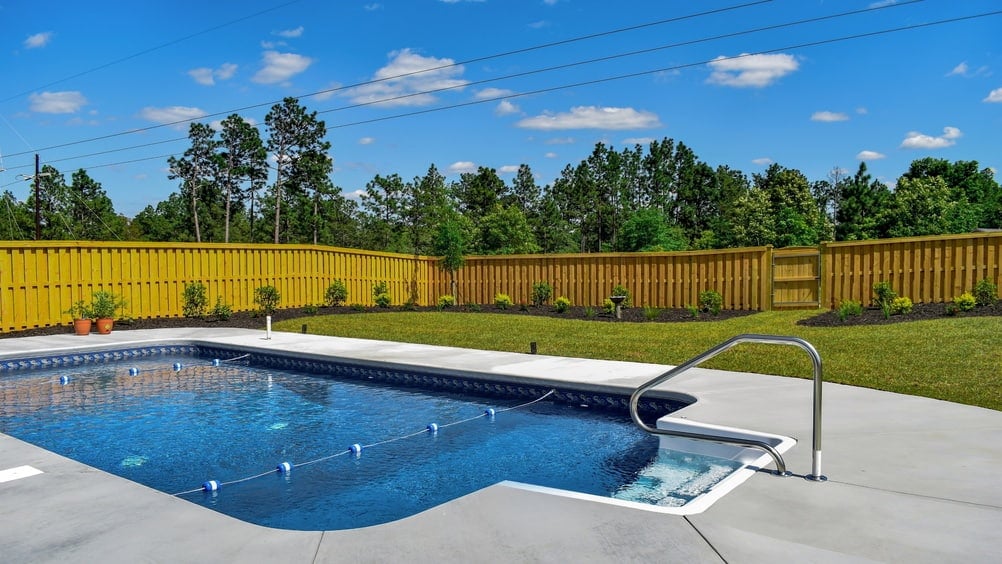
More deck sounds great until you remember you also wanted some grass. Maybe the dog needs room to run, or you don’t want every inch outside the back door covered in hardscape. The deck should support the backyard without quietly taking it over.
Looking at the full backyard before building makes that balance easier to judge. Once the water and hardscape are shown together, you can see when one part starts crowding out the rest.
5. Plan for the days everyone shows up
An empty deck looks enormous. Add family, extra chairs, floats, and a cooler, and suddenly the same space has a very different personality.
Think about your busiest summer days. If you host often, you’ll want more room than you’d need for a quiet afternoon at home. The deck should still feel comfortable when it’s earning its keep. What matters is whether the space fits the way you live.
Who handles inground pool construction in Denham Springs, LA with deck planning in mind?
Relief Pool Builders of Baton Rouge plans the area around the water along with the pool itself, so the deck fits the way the backyard will be used. If you’re near the historic Denham Springs Collegiate Institute site or elsewhere around Denham Springs, tell us what you already know you want the backyard to make easier.
Start with how you want the space to work on a busy summer afternoon, and the right amount becomes much easier to figure out. Reach out today!