

It’s easy to picture a pool with a tanning ledge and enough room to move comfortably between the water and patio. In your head, everything fits beautifully. The chairs have somewhere to go, the kids aren’t cannonballing directly into the outdoor kitchen, and nobody has to squeeze sideways past a lounge. The yard itself has other opinions.
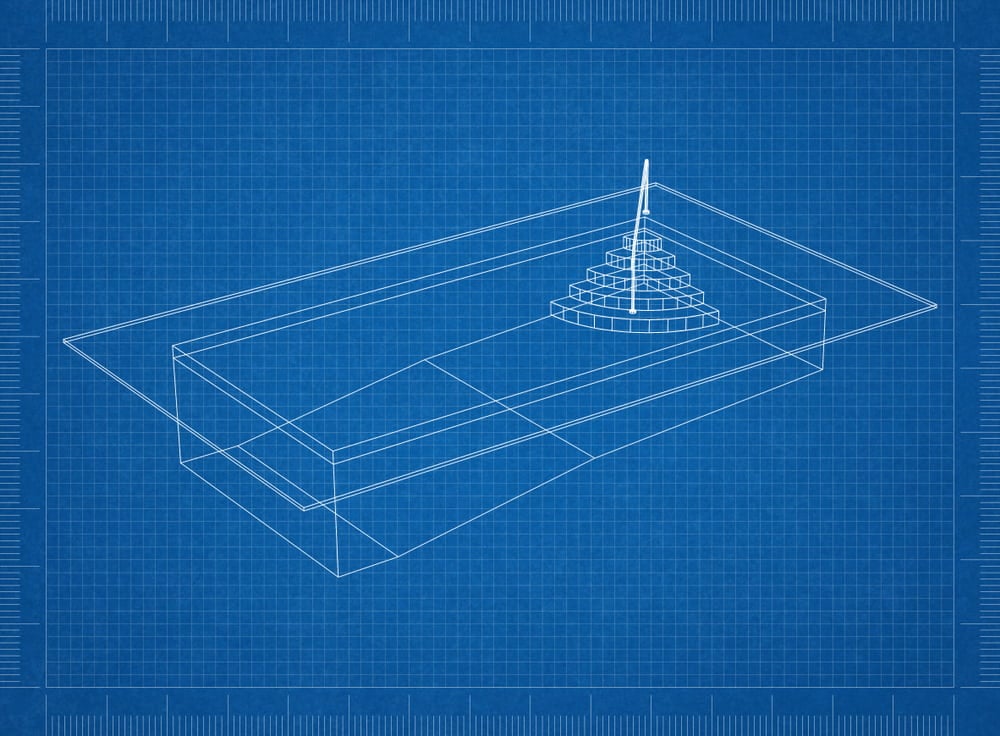
Measurements tell you what fits on paper, but they don’t always show how the space will feel. Seeing the full plan in a 3D pool design gives you something real to react to, which makes it much easier to notice when an idea needs a little tweaking.
For homeowners working with custom pool designers in Denham Springs, LA, that takes a lot of the “I think this will work?” out of the early planning stage.
What is a 3D pool design?
A 3D pool design is a digital model of the proposed backyard. You can look at the project from different angles and see how the pool sits within the space around it. Once everything is visible together, the questions get much more useful.
Is the tanning ledge generous enough? Does the pool feel too close to the patio? Does that curve from your inspiration photo still make sense beside the house? It’s much easier to answer those questions when you’re looking at the yard instead of trying to build the whole thing in your imagination.
It turns scattered ideas into one backyard
Most homeowners don’t arrive with every decision neatly figured out. There are screenshots, saved posts, and at least one feature somebody in the family has already declared non-negotiable.
A 3D plan helps bring all of that into one place so you can look at:
- the overall shape and placement
- steps, ledges, spas, or water features
- surrounding hardscape and walking space
- how the layout relates to the rest of the property
Once the fun pieces start settling into place, practical details become easier to talk through too. Drainage affects where the pool sits, especially if part of the yard collects water or needs grading. It’s much nicer to catch that on screen than discover later that the yard had plans of its own.
How accurate are 3D pool renderings?
A well-prepared rendering gives you a good sense of the pool’s size and how it will sit in the yard. The finished project still depends on accurate site measurements and what can physically be built, but the rendering gives everyone the same reference point as the plan develops.
That also means fewer conversations where one person pictures “a little more room” and someone else imagines six extra feet.
The finished look depends on what’s underneath it
The pretty part gets most of the attention. You can see the water, decking, and features you’ll eventually enjoy. Behind all of that, the project still has to work properly.
Equipment needs a practical location, and the system has to move water efficiently. Water flow depends on proper plumbing design, so some choices have to account for what’s happening below the surface too.
The layout also needs room for safety features without making the yard feel awkward. Fencing and access points have to work with the plan, and residential pool barrier guidance helps inform those decisions while there’s still time to move things around.
Can you make changes after seeing a 3D pool rendering?
Absolutely, and this is when the plan starts feeling more personal. Maybe the spa sounded perfect at first but feels crowded once you see everything together. Maybe you realize you’d happily give up a little water space for more room to sit nearby. Those changes are much easier now. Changing pixels is considerably more pleasant than changing concrete.
Picture a normal Saturday back there
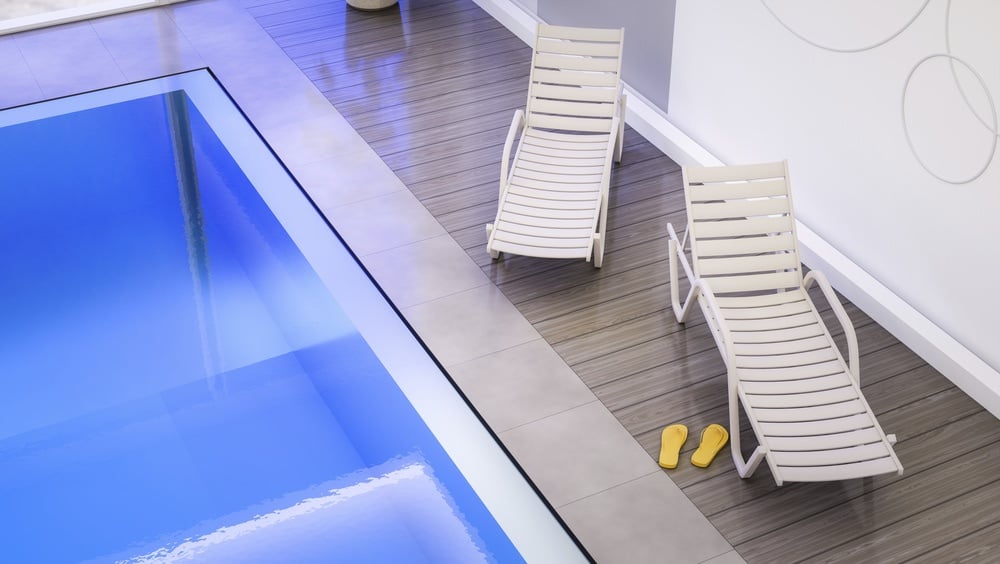
Once the layout looks good, imagine the backyard with actual people in it. Where will everyone sit? Can you move around without dodging furniture? Will the patio still work the way your family already uses it? Those everyday moments show you how much room the deck needs for comfortable movement around the water.
That’s where people will dry off, carry snacks outside, move chairs around, and somehow scatter flip-flops everywhere before noon. Small details like these are easy to overlook on paper. Seeing them early gives you a chance to shape the backyard around real life.
Which custom pool designers in Denham Springs, LA offer 3D renderings?
Relief Pool Builders of Baton Rouge uses 3D visualization so homeowners can review the proposed layout before construction starts. You can talk through anything that feels off and see how adjustments affect the rest of the yard.
Whether you’re near the historic Denham Springs City Hall or farther out, bring the photos you’ve saved and every “Could we maybe…?” question you’ve been collecting. You don’t need every detail figured out. Sometimes the best place to start is, “I like this, but I’m not sure how it fits in my yard.” From there, the plan starts feeling a lot more like yours. Reach out today!